Machining of Aluminum
Aluminum Milled Parts: Material Selection, Cost Optimization, and CNC Machining
Aluminum is one of the most commonly used materials in machining and is employed in a wide variety of components and industries. Its properties make it ideal for machining on a milling machine. Below, you’ll learn more about aluminum as a material for components and receive nine tips for milling and machining aluminum.
1,500+
Satisfied Customers
5,500+
Available Machines
0.11%
Complaint Rate








Why Aluminum Machined Parts Dominate Modern Manufacturing
In modern industrial manufacturing, aluminum has established itself as the material of choice for high-precision CNC-machined parts. From high-strength structural components in the aerospace industry to robotics components and thermally optimized heat sinks in the electronics industry—aluminum alloys offer a unique combination of lightweight construction, machinability, and functional properties.
The key economic advantage lies in its excellent machinability: While steel requires cutting speeds of vc = 180–250 m/min, aluminum alloys allow for vc = 600–1,200 m/min—a 3- to 5-fold increase. This drastically reduces machine cycle times and thus significantly lowers production costs per component.
At CNC24, 67% of all milled parts produced are made of aluminum—and that percentage is on the rise. This trend is driven by measurable economic and technical advantages:
Material Advantages of Aluminum Milled Parts:
- Excellent strength-to-weight ratio: Density 2.7 g/cm³ vs. 7.85 g/cm³ for steel (65% weight savings)
- High thermal conductivity: λ = 237 W/(m·K) – ideal for heat dissipation
- Excellent machinability: Low cutting forces, high feed rates
- Corrosion resistance: Natural Al₂O₃ layer, which can be enhanced through anodizing
- Cost-effectiveness: Despite higher material costs, often 15–45% cheaper in terms of TCO
- Versatile surface treatments: anodizing, hard anodizing, powder coating
A specific cost estimate example:
A 150×150×30mm flange made of EN AW-6082 costs about 49€ per piece (material 7.62€ + machining 34.83€ + anodizing 4.50€).
The identical component made of 1.4301 stainless steel costs approximately €155, a difference of 216%.
The reason: three times the machining time and 60% higher tool wear with steel.
Get a quote for your parts
We will send you a suitable offer within 48 hours
The Most Important Aluminum Alloys for CNC-Milled Parts
Choosing the right aluminum alloy affects not only material costs but also machining strategies, achievable tolerances, and component performance. The following table provides an overview of the five most important alloys:
| Alloy (EN AW) | Chemical Name | Strength | Costs | Machinability | Main Application |
|---|---|---|---|---|---|
| 6082 | AlSi1MgMn | 310 MPa | €€ | ★★★★★ | General Mechanical Engineering, 90% of all applications |
| 6061 | AlMg1SiCu | 310 MPa | €€ | ★★★★★ | U.S. standard, identical to 6082 |
| 7075 | AlZnMgCu1.5 | 572 MPa | €€€€ | ★★★★☆ | Aerospace, high-stress components |
| 5083 | AlMg4.5Mn0.7 | 317 MPa | €€€ | ★★★★☆ | Marine, chemical plant engineering, seawater-resistant |
| 2024 | AlCu4Mg1 | 470 MPa | €€€€€ | ★★★★★ | Aerospace (certified) |
EN AW-6082: The standard alloy used in 90% of all milled parts
EN AW-6082: The standard alloy used in 90% of all milled parts
EN AW-6082 is the most widely used aluminum alloy in European industry. With a tensile strength of 310 MPa, excellent machinability, and a price of 8.50–9.50 €/kg, it offers the best value for money. The alloy is easy to weld, anodes very well, and is corrosion-resistant.
When to choose EN AW-6082:
- Standard Applications in Mechanical Engineering (Housings, Flanges, Adapters)
- When a strength of 310 MPa is sufficient
- Cost optimization is a priority
- Anodizing or welding is planned
Procurement Tip: If the designer specifies a more expensive alloy, it’s worth asking for clarification. In practice, 6082 solutions with an optimized design are often less expensive than over-engineered 7075 components.
EN AW-7075: When maximum strength is required
For demanding applications requiring strength levels above 500 MPa, EN AW-7075 is the top choice. The alloy achieves a tensile strength of 572 MPa with only a slightly higher density (2.81 g/cm³). However, the price ranges from 18.50 to 20.50 €/kg—a 120% premium over 6082.
Typical applications:
- Aerospace (Structural Components)
- Motorsports (Chassis Components)
- Heavily Loaded Tools and Fixtures
Important: 7075 is difficult to weld and has only moderate corrosion resistance. A coating is almost always required.
EN AW-5083: Seawater Resistance
EN AW-5083 is ideal for marine applications or corrosive chemical environments. The alloy offers excellent corrosion resistance—even in seawater—and is highly weldable. At €12.50–13.50/kg, its price falls between that of 6082 and 7075.
In shipbuilding, the offshore industry, and chemical plant construction, 5083 has practically become the standard.
Aluminum Casting Materials
When aluminum is processed by casting, it is most often combined with silicon. This combination makes processing extremely easy, while also allowing the alloy to achieve high strength. To further harden the aluminum casting alloy, copper, magnesium, or a combination of both has proven effective. It should be noted, however, that this can slightly compromise the alloy’s otherwise ideal corrosion resistance.
Wrought aluminum alloys
Work-hardening materials include pure aluminum, as well as all naturally hard or hardenable aluminum alloys. The most common types are AlZnMgCu, AlCuMg, AlZnMg, and AlMgSi.
CNC24 – A New Approach to Procurement
Faster. More affordable. Quality-tested
Custom-made parts based on drawings are quoted within 48 hours. Our network of over 500 audited suppliers, digital processes, and the CNC24 measurement center in Berlin guarantee quality, speed, and transparency.
- Turning, milling, sheet metal—all from a single source
- ISO 9001:2015 certified, 0.011% complaint rate
- Global network, local contact in Berlin
- 100% Quality Inspection at the CNC24 Measurement Center
- Up to 20% cost savings compared to direct procurement
CNC Machining: Process Reliability at the Highest Level
Professional aluminum machining requires more than just standard cutting parameters. Three critical factors determine the achievable precision and cost-effectiveness:
1. Prevention of built-up edge formation through optimized tool technology
Aluminum tends to weld onto the milling cutter and form built-up edges. These drastically impair surface quality and lead to dimensional deviations. The solution lies in a combination of high cutting speeds (vc = 600–1,200 m/min) and specific tool coatings.
Process parameters for defect-free surfaces:
- DLC (Diamond-Like Carbon)coatings: Prevent the aluminum from sticking to the tool
- AlTiN Coatings: An Alternative for Higher Cutting Temperatures
- Cutting angle 10–15°: Aluminum-specific tool geometry reduces cutting forces
- MMS (Minimal Quantity Lubrication): Precisely metered coolant supply prevents thermal stress
Professional manufacturers rely on polycrystalline diamond (PCD) tools for large-scale production—with tool life up to 50 times longer than that of coated carbide end mills.
2. Thermal Management for IT7 Precision and Tighter Tolerances
The coefficient of thermal expansion of aluminum (α = 23.1 × 10⁻⁶/K) is twice that of steel. In a 1,000-mm-long component, a temperature difference of just 20°C results in a length difference of 0.46 mm—which is critical for tight tolerances.
IT7 Quality Requirements:
- Temperature stability of ±2°C throughout the entire processing
- Measurements in a climate-controlled test chamber (20°C in accordance with DIN EN ISO 1)
- Tempering phase >2 hours for large parts (>500 mm)
- Compensation for Thermal Expansion in CNC Control Systems
For critical aerospace components, thermal FEM simulations are also performed to predict warpage and compensate for it through machining strategies.
3. Vibration Control Through High-Rigidity Machine Designs
Thin-walled aluminum structures (<2 mm) are prone to chatter marks. The solution lies in a combination of robust machine technology and intelligent machining strategies:
- HSK spindles (hollow-shaft taper): 30% greater rigidity compared to SK mounts
- Solid machine beds made of mineral cast: Damping of high-frequency vibrations
- Hydraulic Expanding Chucks: Positive-Fit Clamping Without Deformation
- 5-Axis Simultaneous Machining: Elimination of tool changes, optimal tool positioning
- Adaptive Feed Control: Automatic Adjustment for Critical Geometries
CNC24 relies exclusively on machining centers with HSK spindles, thereby achieving repeatable Ra values of 1.6 to 0.8 even on thin-walled structures.
Get a quote for your parts
We will send you a suitable offer within 48 hours
Cost Comparison: Aluminum vs. Steel in Detail
The question “Is aluminum cheaper than steel?” cannot be answered simply by looking at the price of the material. What matters most is the total cost of ownership (TCO).
Sample calculation: Flange 150×150×30 mm, 500 pieces
Scenario A: Aluminum EN AW-6082
Material: 0.9 kg × 8.50€ = 7.62€
Machining: 22 min @ 95€/h = 34.83€
Tools: 1 .20€
Anodizing: 4.50€
Total: 48.15€
Scenario B: Stainless Steel 1.4301
Materials: 2.7 kg × 6.50€ = 17.36€
Labor: 68 min @ 110€/h = 124.67€
Tools: 8 .50€
Passivation: 3 .20€
Total: 153.73€
Result: Aluminum is 219% cheaper—despite the higher material cost!
The 5 Cost Factors in Detail
1. Cutting speed: 3–5× faster → 68% reduction in machine runtime
2. Tool wear: 60–70% lower → longer tool life
3. Energy costs: 40% lower due to reduced cutting forces
4. Weight: 65% reduction → lower logistics costs
5. Surface treatment: Anodizing is often more cost-effective than galvanizing
Conclusion: For typical CNC-milled parts, aluminum is 15–45% less expensive than steel. The savings increase with complexity and batch size, and as a result, a surface roughness of Ra 1.6 to Ra 0.8 can be consistently achieved even on thin-walled structures.
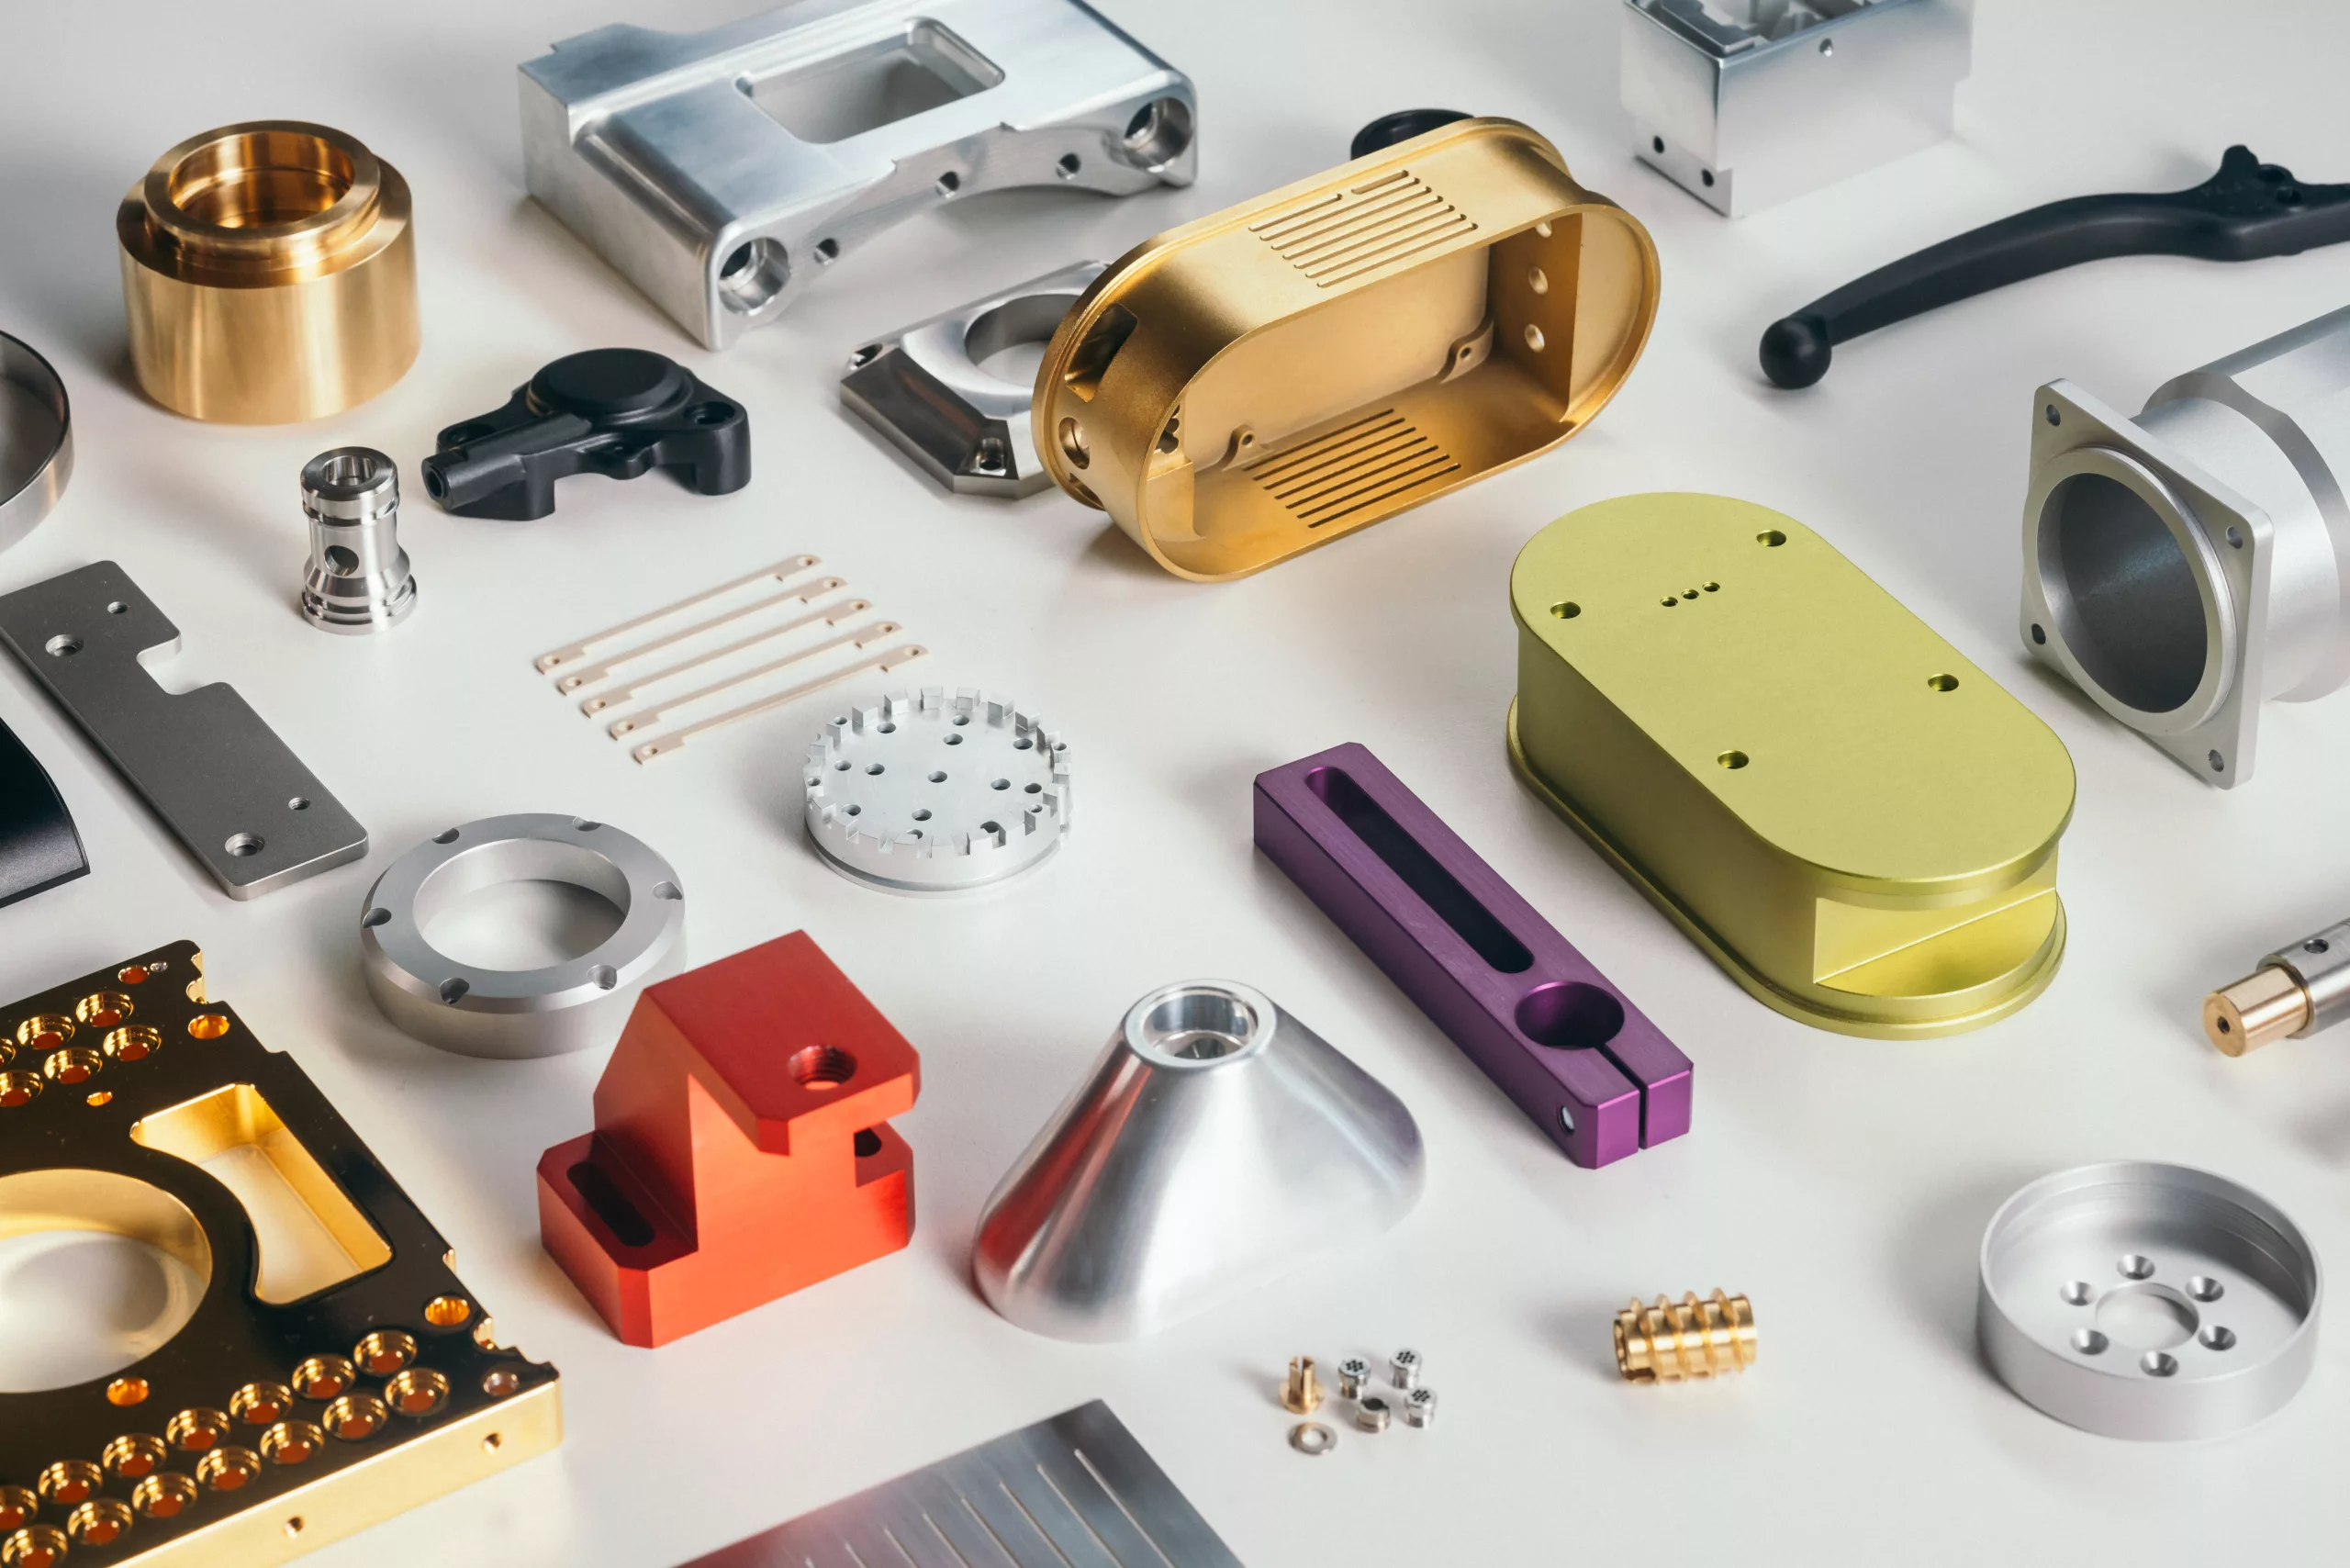
What we produce
Our sample components
Design Optimization for Cost-Effective Aluminum Machined Parts
Wall Thicknesses: Balancing Weight and Process Reliability
Wall thicknesses that are too thin can cause vibrations and quality issues. Recommended minimum wall thicknesses based on component size:
| Component size | Minimum Technical Requirements | Recommended | Justification |
|---|---|---|---|
| < 100 mm | 0.8 mm | 2–3 mm | Less than 0.8 mm: Risk of deformation |
| 100–300 mm | 1.5 mm | 3–4 mm | Balance Between Weight and Stability |
| 300–600 mm | 2.5 mm | 4–6 mm | Take the weight of the object itself into account |
| > 600 mm | 4 mm | 6–10 mm | Consider a ribbed design |
Case Study: A housing with a wall thickness of 0.6 mm achieved only Ra 6.3 instead of the specified Ra 3.2 due to vibrations. Solution: Increased wall thickness to 1.8 mm + ribbed design → weight +8%, cost -23%, improved quality.
Designing Inner Radii for Cost-Effectiveness
Rule of thumb: Inner radius ≥ half the cutter diameter (e.g., R3 mm for a 6 mm diameter cutter)
| Radius | Relative Costs | Tool Change | Typical Application |
|---|---|---|---|
| R 0.5 mm | +18% | Yes (Ø1mm drill bit) | Only when absolutely necessary |
| R 1–2 mm | +8% | Often | Sealing surfaces, functional edges |
| R 3–5 mm | Baseline | No | Standard Bags |
Cost example: Part with 8 pockets, each R0.5 mm → 8 tool changes for a Ø1 mm milling cutter = 6 min of non-cutting time. For R3 mm: 1 × Ø6 mm milling cutter for all pockets → savings of €9.50 per part.
Specify Tolerances in Detail
Only 5–10% of all dimensions are truly critical (fitting surfaces, bearing bores). Cost impact of tight tolerances:
- ISO 2768-m (±0.1–0.2 mm): Baseline 100%
- ±0.05 mm: +15% (H7/h6 mating surfaces)
- ±0.01 mm: +35% (precise bearing seats)
- ±0.005 mm: +65% (measurement technology)
Best Practice: Specify tight tolerances for functional dimensions; use ISO 2768-m for the rest. Savings: €5–8 per part for typical mechanical engineering components. These savings increase with complexity and batch size. This process achieves reproducible Ra values ranging from 1.6 to 0.8, even on thin-walled structures.
Get a quote for your parts
We will send you a suitable offer within 48 hours
Surface Treatment and Technical Finishing
The choice of surface treatment affects not only corrosion protection but also wear resistance, electrical properties, and aesthetic quality. A technical comparison of the four most important processes:
| Procedure | Coating thickness | Hardness | Costs | Delivery Time | Main Purpose |
|---|---|---|---|---|---|
| Type II Anodizing | 10–15 µm | 200–350 HV | +3–6€ | +3–5 AT | Standard Corrosion Protection, Appearance |
| Type III Hard Anodizing | 50–80 µm | 400–600 HV | +10–18€ | +5–7 AT | Wear protection, sliding surfaces |
| Powder Coating | 60–120 µm | – | +5–9€ | +4–6 AT | Outdoor, RAL colors |
| Chromating/Passivation | <1 µm | – | +2–4€ | +2–3 AT | Basic protection, electrically conductive |
Anodizing: Electrochemical Oxidation
Type II – Decorative and Technical Anodizing
During anodizing, the natural oxide layer on the aluminum is electrochemically reinforced. The resulting layer is firmly bonded to the base material (it is not a coating in the traditional sense) and has a porous structure that is subsequently sealed.
Process parameters:
- Electrolyte: Sulfuric acid (H₂SO₄), 15–20%
- Current density: 1.2–1.8 A/dm²
- Temperature: 18–22°C
- Treatment duration: 30–60 min (depending on layer thickness)
Benefits for technical applications:
- Excellent corrosion protection (salt spray test >500 hours)
- Electrical insulation (dielectric strength >1000 V)
- FDA-compliant for food contact
- Available colors: Natural (E6/EV1), Black (E6/C0), Blue, Red, Gold
Type III – Hard Coating for Extreme Conditions
Hard anodizing uses higher current densities (2.5–4.0 A/dm²) and lower temperatures (–2 to +5°C), resulting in significantly thicker and harder coatings. The surface hardness reaches 400–600 HV—comparable to hardened tool steel.
Applications:
- Hydraulic Pistons and Sliding Surfaces
- Guide rails subject to wear and tear
- Heavily Loaded Tool Components
The color is specified as gray-anthracite; decorative coloring is not technically possible.
Surface Finish Achieved Through Mechanical Post-Treatment
Glass Bead Blasting
Produces a uniform, matte surface (Ra 1.0–1.6) and conceals tool marks. Additional effect: The introduction of compressive residual stresses increases fatigue strength.
Grinding and Polishing
For components with high aesthetic requirements or cleanroom applications:
- Grinding: Ra 0.8–1.6 with defined grinding lines
- High-gloss polishing: Ra 0.1–0.4 (mirror finish)
Note: Polished surfaces can be anodized afterward, but they will lose some of their high gloss in the process. It is still recommended for long-lasting protection.
Passivation (chrome-free according to SurTec 650)
Alternative to chromate conversion coating (REACH-compliant). Produces a thin conversion coating for basic corrosion protection while maintaining electrical conductivity—important for grounding contacts or EMC applications.
Get a quote for your parts
We will send you a suitable offer within 48 hours
Quality Criteria: Selecting Suppliers for Precision-Milled Parts
Minimum Technical Requirements for Professional Pavers
Choosing the right manufacturing partner is crucial for component quality and on-time delivery. Purchasing managers and design engineers should consider the following criteria:
1. Certification and Quality Management
- ISO 9001:2015: Standardized processes, traceability, continuous improvement
- AS9102 (FAIR): Mandatory for aerospace components
- IATF 16949: For automotive applications
- 3.1 Material Certificates in accordance with EN 10204: Documented traceability by batch
2. Machinery and Process Technology
- 5-axis simultaneous machining: Complex geometries in a single setup → higher precision
- HSK Tool Holders: Essential for vibration-sensitive components
- Machine bed construction: mineral cast or polymer concrete for optimal damping
- Spindle power: At least 15 kW for cost-effective high-speed machining
3. Measurement Technology for Reproducible Precision
- Coordinate measuring machine (CMM): Indispensable for IT7 and smaller
- Air-conditioned measurement room: 20°C ±1°C in accordance with DIN EN ISO 1
- Optical Measurement Systems: For intricate geometries and free-form surfaces
- Surface measurement instruments: Ra values documented, not estimated
4. In-House Surface Treatment Technology
- In-house anodizing facility: Delivery time reduced by 3–5 days
- Coating Thickness Quality Control: Eddy Current or X-ray Fluorescence Measurement
- Process Stability: Monitoring of Temperature, pH, and Current Density
5. Materials Expertise and Engineering Support
- Advice on Alloy Selection: T6 vs. T651 Temper Designation
- DFM Service (Design for Manufacturing): Design Optimization Before Submitting a Quote
- Tolerance Analysis: Feasibility Assessment of Critical Dimension Chains
Common Quality Issues and How to Prevent Them
Burr Formation on Outer Edges
Aluminum, particularly EN AW-6082, is prone to burr formation. Professional deburring (manually or by vibratory finishing with ceramic chips) should be standard practice. At CNC24, deburring is included in the standard quote.
Mottled Surface After Anodizing
This is usually caused by machining marks or inconsistent pretreatment. Reputable manufacturers perform pre-grinding with a specified grit size on surfaces where appearance is critical.
Dimensional Deviations in Large Parts
Thermal expansion is the main cause. Quality-conscious suppliers condition components larger than 500 mm for at least 2 hours prior to measurement and document the measurement temperature in the test report.
Get a quote for your parts
We will send you a suitable offer within 48 hours
FAQ
Frequently Asked Questions About Aluminum Milled Parts
Which aluminum alloy should be used for machined parts in mechanical engineering?
EN AW-6082 (AlSi1MgMn) offers the best value for money (€8.50–9.50/kg) and is sufficient for 90% of applications. EN AW-7075 is required only when strength requirements exceed 500 MPa.
Is aluminum cheaper than steel for milling?
Yes. Despite the higher material cost, aluminum is 15–45% less expensive for typical CNC-milled parts due to 3–5 times faster machining, 60% less tool wear, and lower energy costs.
What tolerances can be achieved for milled aluminum parts?
IT7 is the standard for professional manufacturers. IT6 is possible for critical dimensions. Important: Thermal management—for large parts >500 mm, a 2-hour temperature stabilization phase is required before measurement.
Can aluminum milled parts be welded?
EN AW-6082, 6061, and 5083 are easily weldable. EN AW-7075 and 2024 are only weldable to a limited extent (cracking, loss of strength in the heat-affected zone). Alternative: Fastening with Helicoil threads.
How long does it take to anodize aluminum, and how much does it cost?
Standard anodizing (Type II): 3–5 business days, cost 3–6€ per part. Hard anodizing (Type III): 5–7 business days, cost 10–18€. In-house anodizing shortens the lead time by 3–5 days.
Do you have any further questions?
Conclusion: Aluminum as the Material of Choice for Modern CNC Manufacturing
Aluminum milled parts combine lightweight construction, precision, and cost-effectiveness in a single material. The right choice of alloy—EN AW-6082 in 90% of cases (AlSi1MgMn)—combined with reliable CNC machining and optimal surface treatment—enables cost reductions of 15–45% compared to steel, while also achieving a 65% weight reduction.
Decision Matrix for Material Selection:
Aluminum is the best choice when:
- Strength requirements: ≤ 310 MPa (EN AW-6082) or ≤ 572 MPa (EN AW-7075)
- Weight reduction is critical (mobile applications, energy efficiency)
- Fast turnaround times are required (processing time 3–5 times shorter)
- Thermal conductivity is required (λ = 237 W/(m·K))
- Corrosion resistance is important (with anodizing)
Choose steel or stainless steel if:
- Very high strength is required (>600 MPa under continuous load)
- Extreme temperatures occur (>200°C continuously)
- Magnetic properties are required
- Welding in Highly Critical Applications
Specific recommendations for action:
- Conduct a Material Audit: Check Steel Milled Parts for Potential Use in Aluminum Applications
- Questioning the alloy: Is 7075 really necessary, or is an optimized 6082 design sufficient?
- Request a DFM review: Check wall thicknesses, radii, and tolerances for manufacturability
- TCO Instead of Unit Price: Compare Total Costs, Including Machining, Tools, and Surface Treatment
- Supplier Qualifications: ISO 9001, HSK Technology, CMM Measurement Technology, In-House Anodizing
At CNC24, we offer free DFM analysis for all inquiries regarding aluminum milled parts. Our manufacturing engineers review your designs for optimization potential and provide transparent quotes—not algorithmic instant quotes with a 15–35% safety margin, but genuine manufacturing expertise from our network of over 500 manufacturers.
Do you need technical assistance with the design of your aluminum milled parts? Contact us for a no-obligation feasibility analysis. We’d be happy to advise you.
Additional Resources:
Experience you can build on
The CNC24 team combines over 30 years of experience in the production of precision components
500+
Finished
5.500+
Machines
80.000
Machine hours / Day
22
Countries
1.500+
Customers
6.000+
Orders
500.000
Individual parts
30 years
Manufacturing experience
Your partner for all components
CNC24 stands for…
- Simple procurement processes
- On-time delivery and fast delivery
- Quality control in our own measuring center in Berlin (ISO9001)
- Global network with over 500 audited suppliers
- Highest quality and competitive prices for all manufacturing processes
- All plastics and metals available in over 600 materials
Your partner for all components
Other manufacturing processes
CNC24
The easiest way to order components